Greta Koch · 28 September 2026
Tracing Flintmill Worker Accommodations Through Historical Blueprint Records
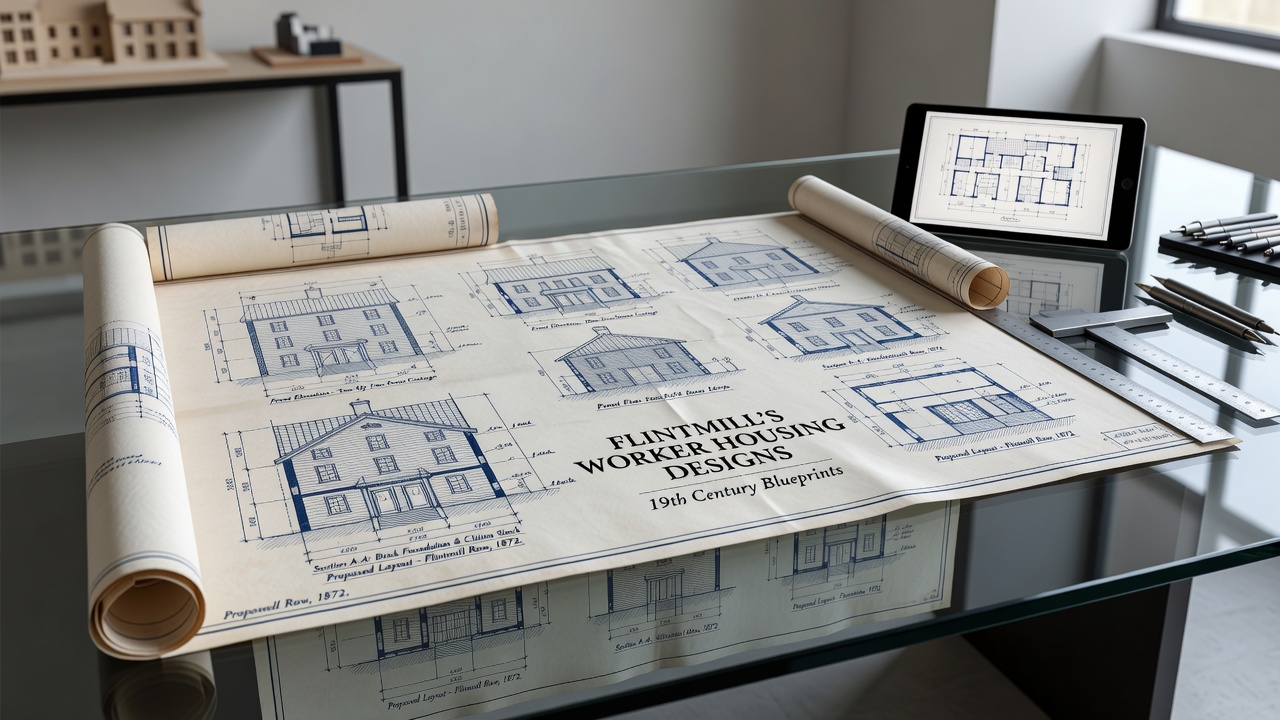
Blueprints preserved from the 1800s detail the layout and construction methods used for worker housing at Flintmill, and researchers continue to examine these documents for insights into industrial-era planning. The drawings specify room dimensions, material choices, and sanitation features that shaped daily life for mill employees during that period.
Blueprint Details from the Mid-1800s
Architectural records dated between 1845 and 1870 outline terraced structures arranged in rows along access roads leading to the main mill complex, and each unit measured approximately 4.5 meters wide by 7 meters deep with shared walls that reduced construction costs while providing basic shelter. Elevations on the sheets indicate pitched roofs covered with local slate and frontages that featured simple sash windows positioned for maximum natural light in the main living areas.
Engineers noted the inclusion of rear outbuildings for coal storage and washing facilities, while interior plans divided ground floors into a kitchen and parlor separated by a central hallway. Upper levels contained two or three bedrooms accessed via a narrow staircase, and these configurations appear consistently across multiple blueprint revisions archived at the site.
Adaptations in Later 19th Century Designs
Subsequent drawings from the 1880s introduced modifications that addressed ventilation and drainage concerns raised in earlier versions, and these updates incorporated larger chimney stacks connected to individual fireplaces along with external privies positioned at the end of each terrace row. Observers note that such changes aligned with broader shifts in industrial housing standards across similar sites in the region.
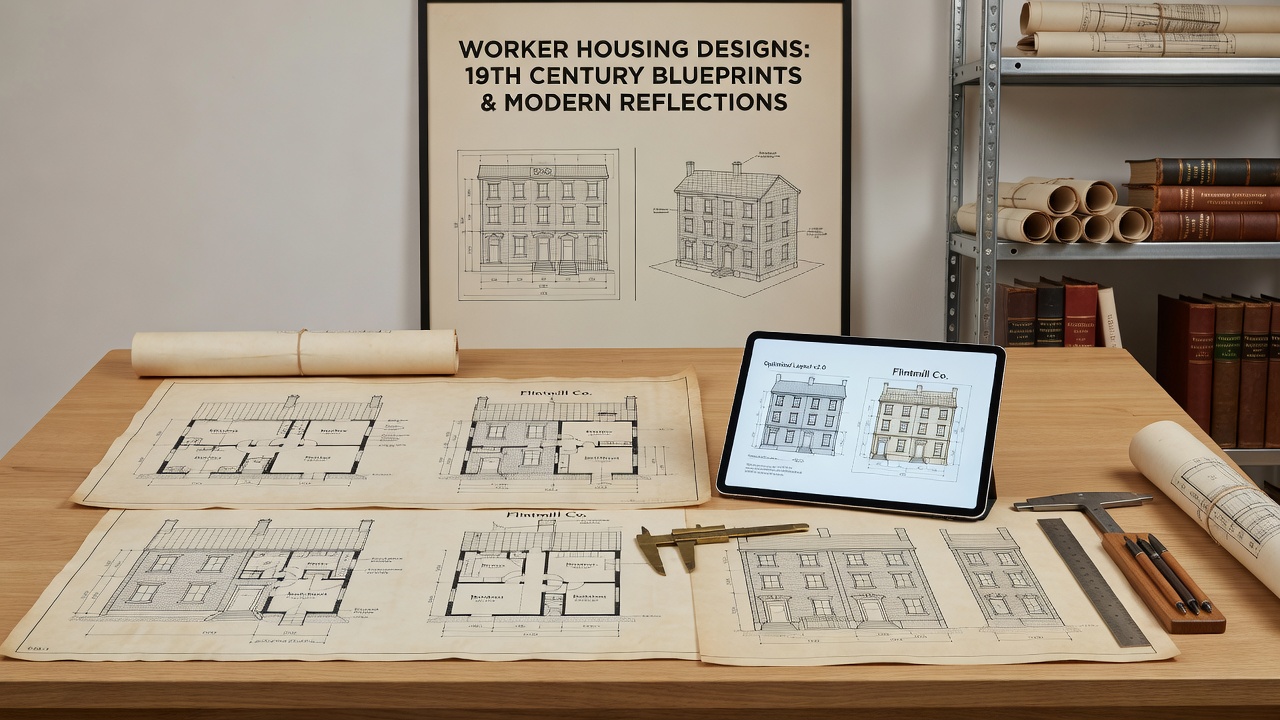
One set of plans from 1892 shows the addition of small rear yards enclosed by low brick walls, and these spaces allowed residents limited outdoor areas for drying laundry or keeping small gardens. Data from the drawings reveal standardized window placements that maximized cross-breezes through the narrow dwellings, a feature that became more prominent after public health discussions influenced building practices.
Community Context and September 2026 Developments
Local archives indicate that Flintmill worker housing supported families tied to the milling operations, and the blueprints reflect efforts to balance density with functionality on the available land. Researchers have cross-referenced these documents with census records to map occupancy patterns over decades.
Plans for a public exhibition scheduled for September 2026 will display high-resolution scans of the original blueprints alongside reconstructed models, and this event will allow visitors to compare design elements across different construction phases. Organizers have coordinated with heritage groups to ensure accurate presentation of the technical specifications contained in the drawings.
Comparison with Regional Industrial Housing
Studies from institutions such as those documented by the Library of Congress architectural collections show parallel approaches in worker housing at other mill sites, and Flintmill examples stand out for their consistent use of modular room divisions that appear across multiple blueprint iterations. Similar patterns emerge in records from European industrial zones where rapid expansion required efficient housing solutions.
Additional comparisons drawn from UK national archives highlight how sanitation upgrades in the later blueprints mirrored national trends toward improved public health infrastructure. These connections demonstrate how local designs participated in wider movements without deviating from practical constraints imposed by available materials and budgets.
Conclusion
Blueprints from the 19th century continue to provide precise evidence of how Flintmill worker housing evolved in response to operational needs and emerging standards. Ongoing analysis of these records supports preservation efforts and informs future heritage projects planned through 2026 and beyond. The documents remain central to understanding the built environment that supported industrial communities during that era.